Interior design · Ajman & UAE
Interior design, shaped by light and material.
Homes and interiors designed with the landscape in mind — from spatial planning and joinery to lighting and styling — and delivered by the same studio that designs them.
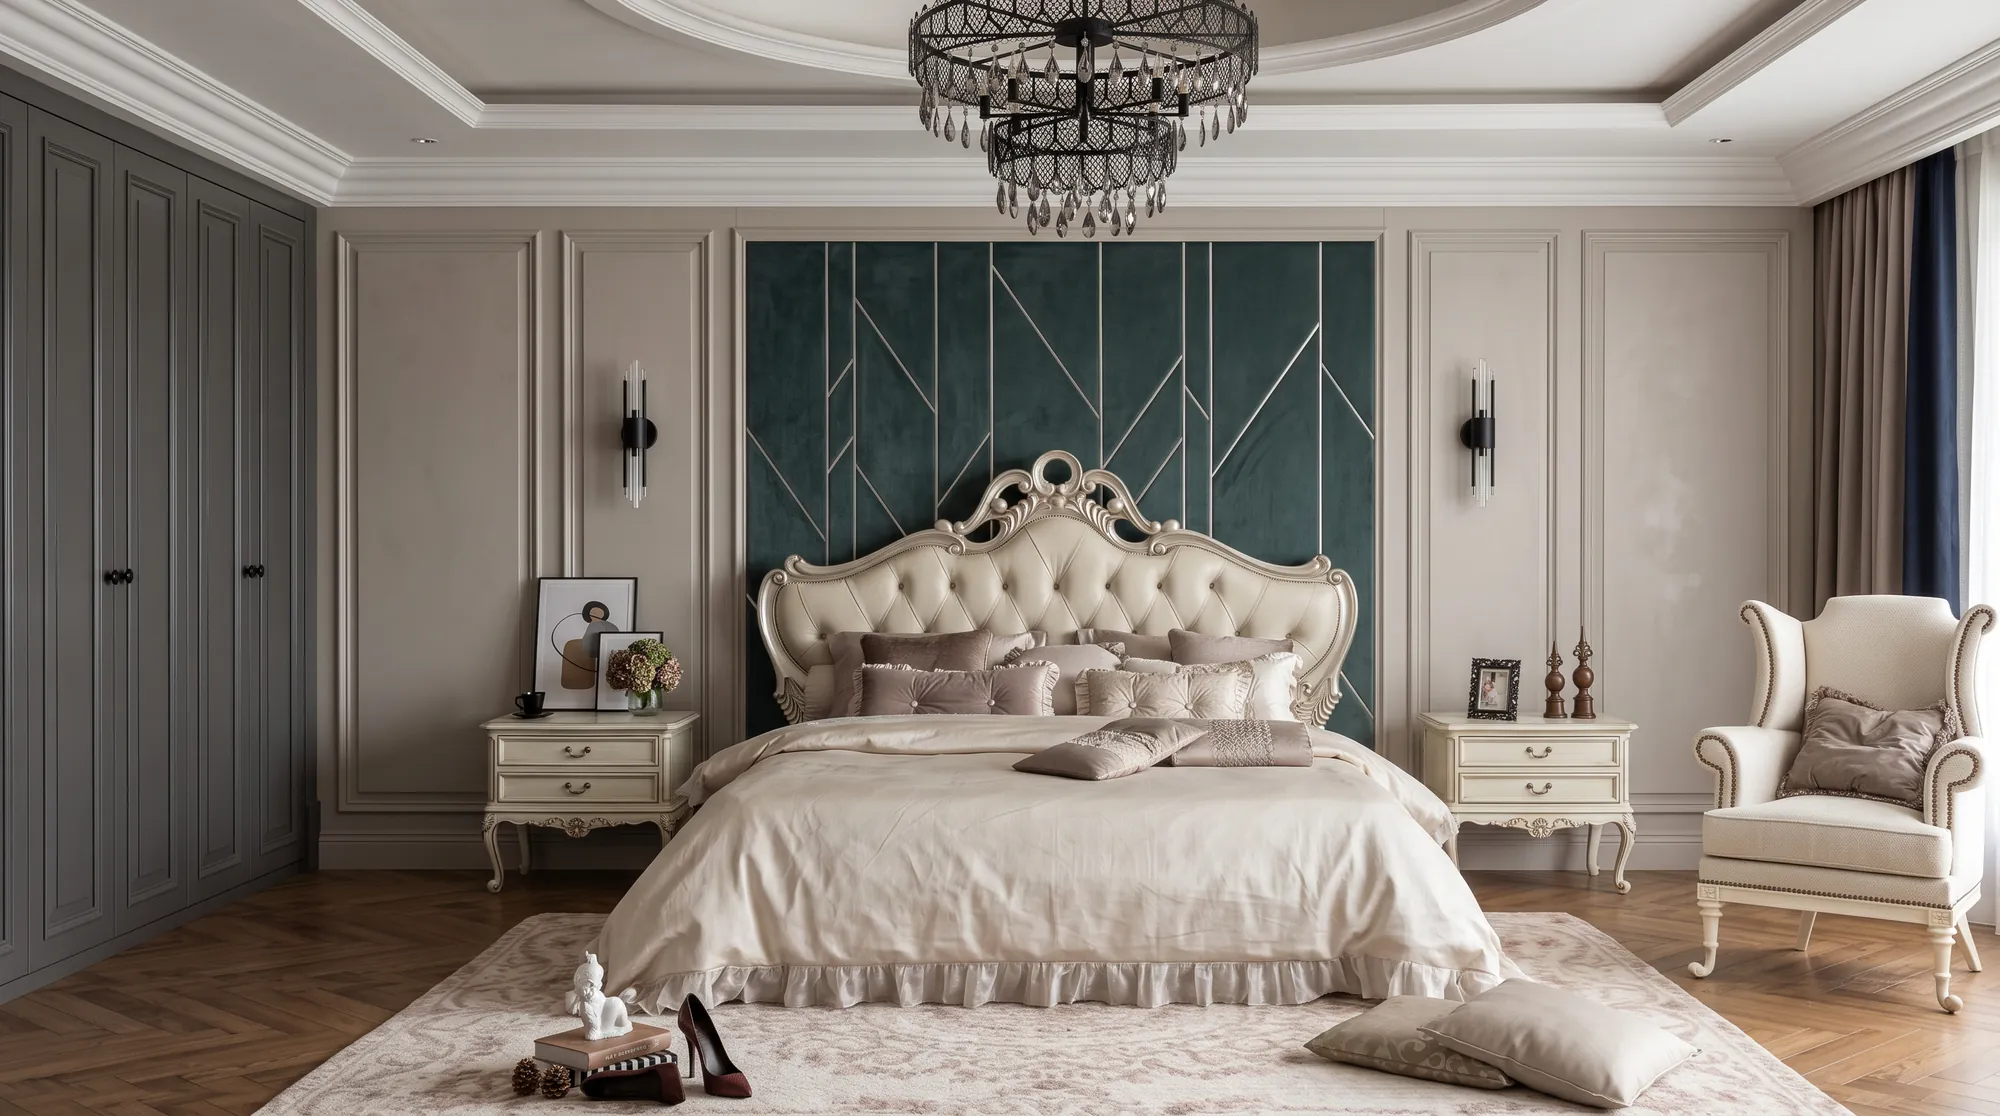
Our approach to interiors
We design interiors from the inside out and the outside in. The view, the light and the threshold to the garden are part of every room.
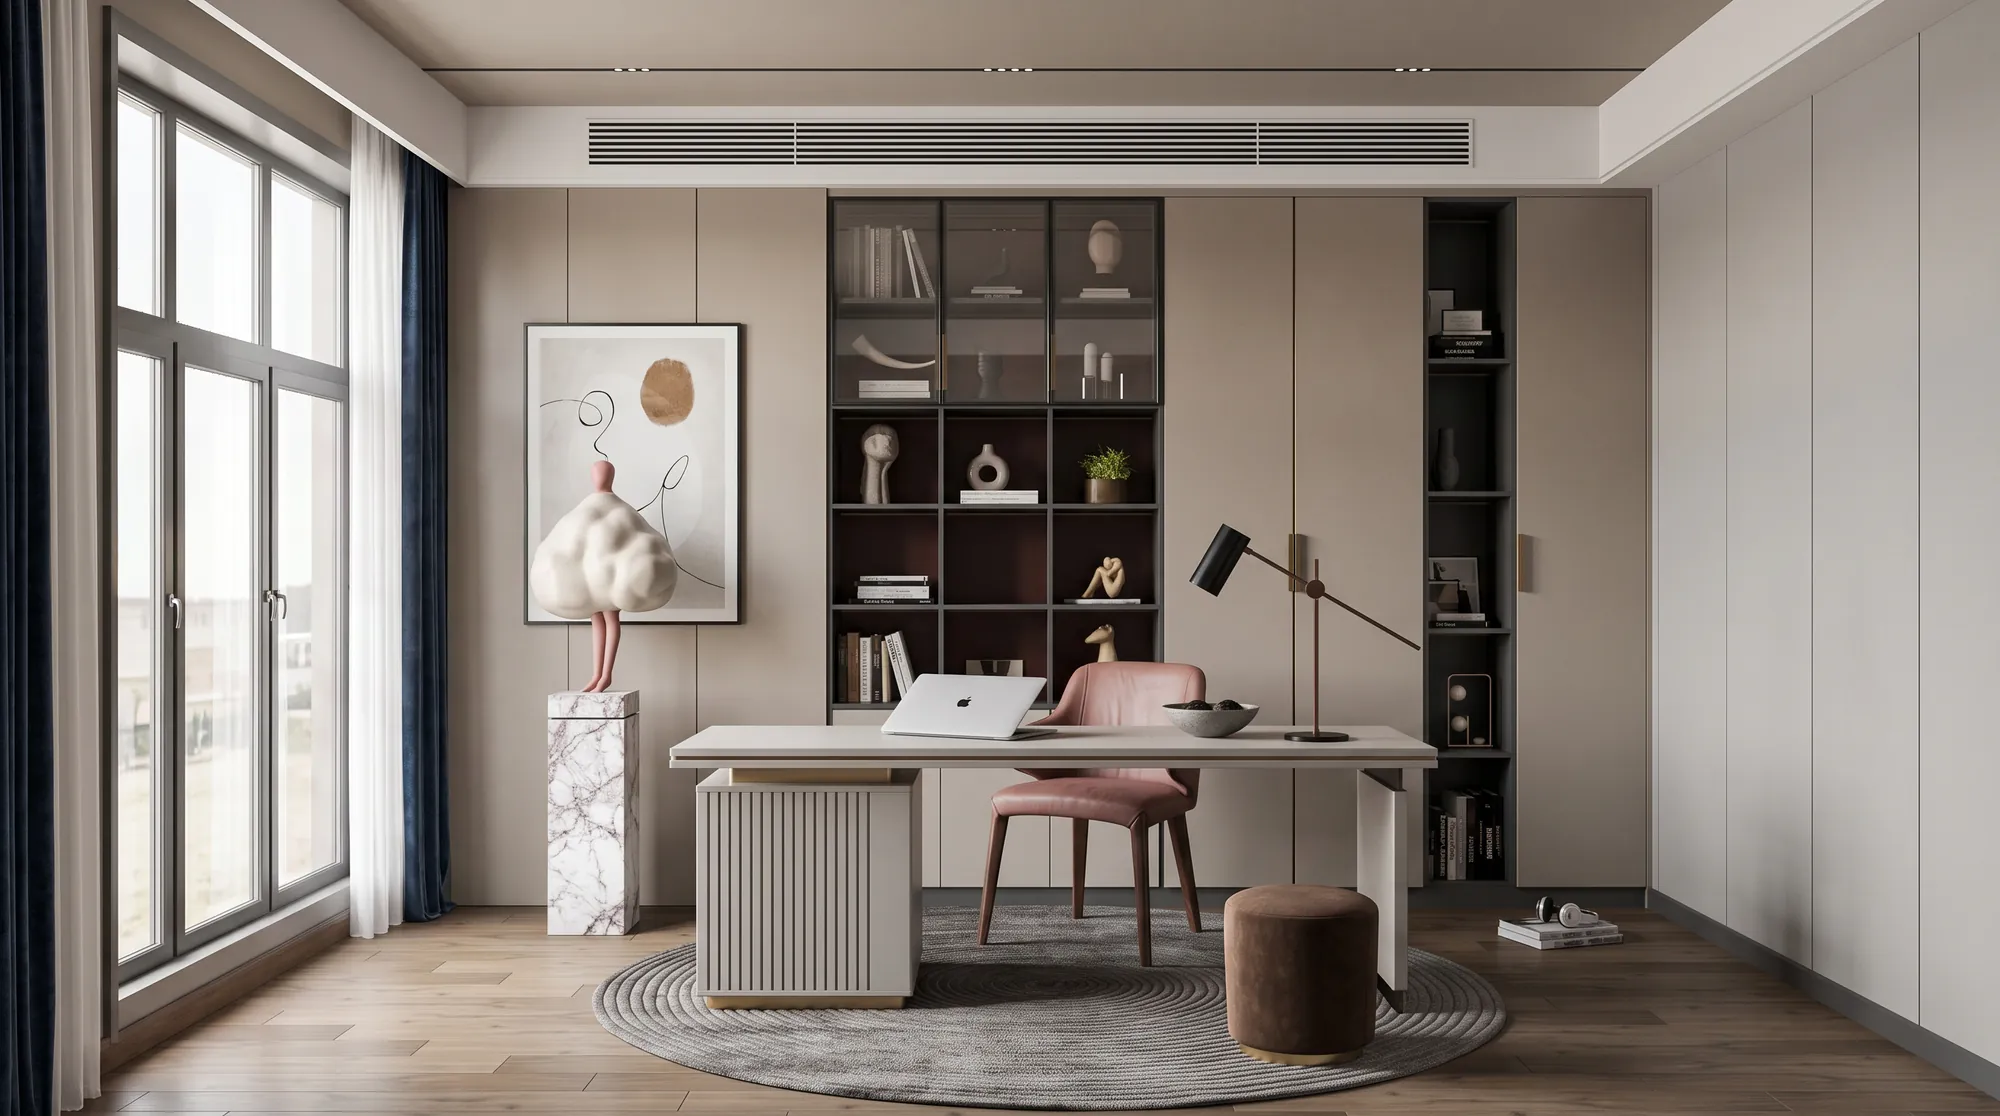
A restrained palette of materials, careful proportions and drawn details give each interior its calm — and let it age well.
How an interior comes together
Seven stages, one design.
01
Concept
A clear idea for how the home should feel and work, drawn from the brief, the architecture and the setting.
02
Spatial planning
Layouts, circulation and proportion resolved first, so every room has a purpose, good light and a relationship to the outside.
03
Material palette
A small, considered palette of stone, timber, plaster, metal and fabric that reads consistently from room to room and from inside to out.
04
Joinery and custom details
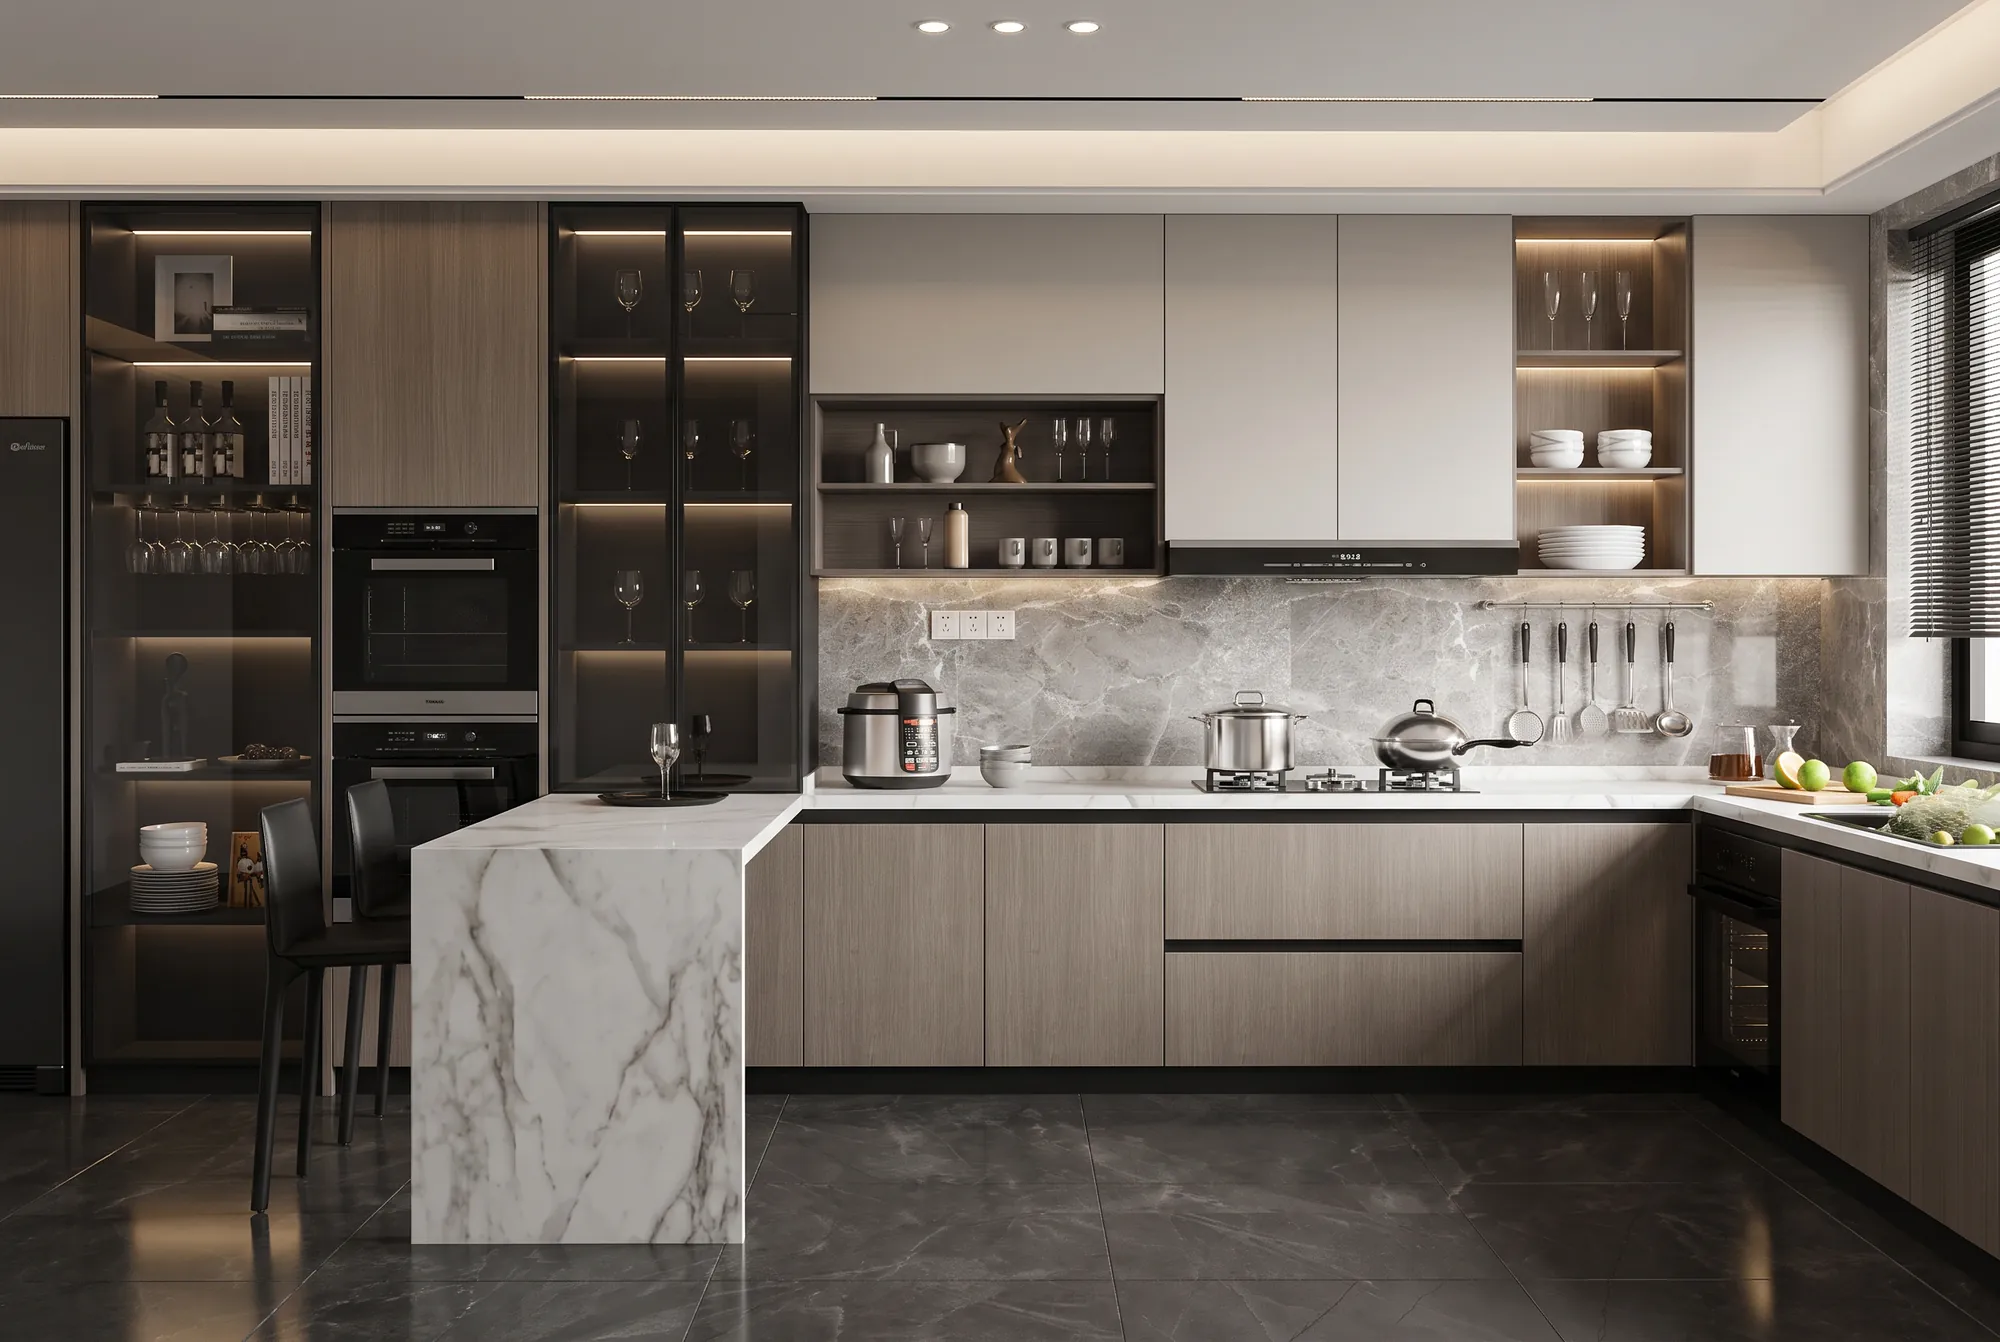
Kitchens, wardrobes, shelving and built-in furniture designed and detailed as part of the architecture.
05
Lighting
Layered lighting — architectural, task and decorative — planned with the layout and the materials it will reveal.
06
Furniture and styling
Furniture, fabrics and objects selected to complete the interior without overfilling it.
07
Execution
We build what we design, with the designers involved on site through to completion and handover.
What we design
The scope of our interior work.
Interior architecture
Layouts, partitions, ceilings and openings that shape the space itself.
Material palettes
Finishes and samples chosen together and tested in the room’s real light.
Joinery
Kitchens, wardrobes and built-in furniture, drawn to the millimetre.
Custom details
Handles, niches, thresholds and junctions designed rather than specified from a catalogue.
Lighting design
Lighting plans that work for daily life and for the evening.
Furniture and styling
Selection and placement that completes the space.
Inside and out
Designing the garden as well?
We design interiors and landscapes together, so the house and its garden read as one continuous place.
Enquiries
Tell us about your home.
Share a few details about the project and what you have in mind, and we will arrange a first conversation.